Leave a Message

Thank you for your message. We will be in touch with you shortly.

1332 Piland Drive
1332 Piland Drive
1332 Piland Drive
1332 Piland Drive
1332 Piland Drive
1332 Piland Drive
1332 Piland Drive
1332 Piland Drive
1332 Piland Drive
1332 Piland Drive
1332 Piland Drive
1332 Piland Drive
1332 Piland Drive
1332 Piland Drive
1332 Piland Drive
1332 Piland Drive
1332 Piland Drive
1332 Piland Drive
1332 Piland Drive
1332 Piland Drive
1332 Piland Drive
1332 Piland Drive
1332 Piland Drive
1332 Piland Drive
1332 Piland Drive
VIEW PHOTOS
Listed by Keller Williams Thrive, Jennifer Yi, Listing Contact: 6502859870
$2,980,000

1332 Piland Drive

4 Beds 3 Baths 2,269 Sq.Ft. 6,405 Sq.Ft.

Description

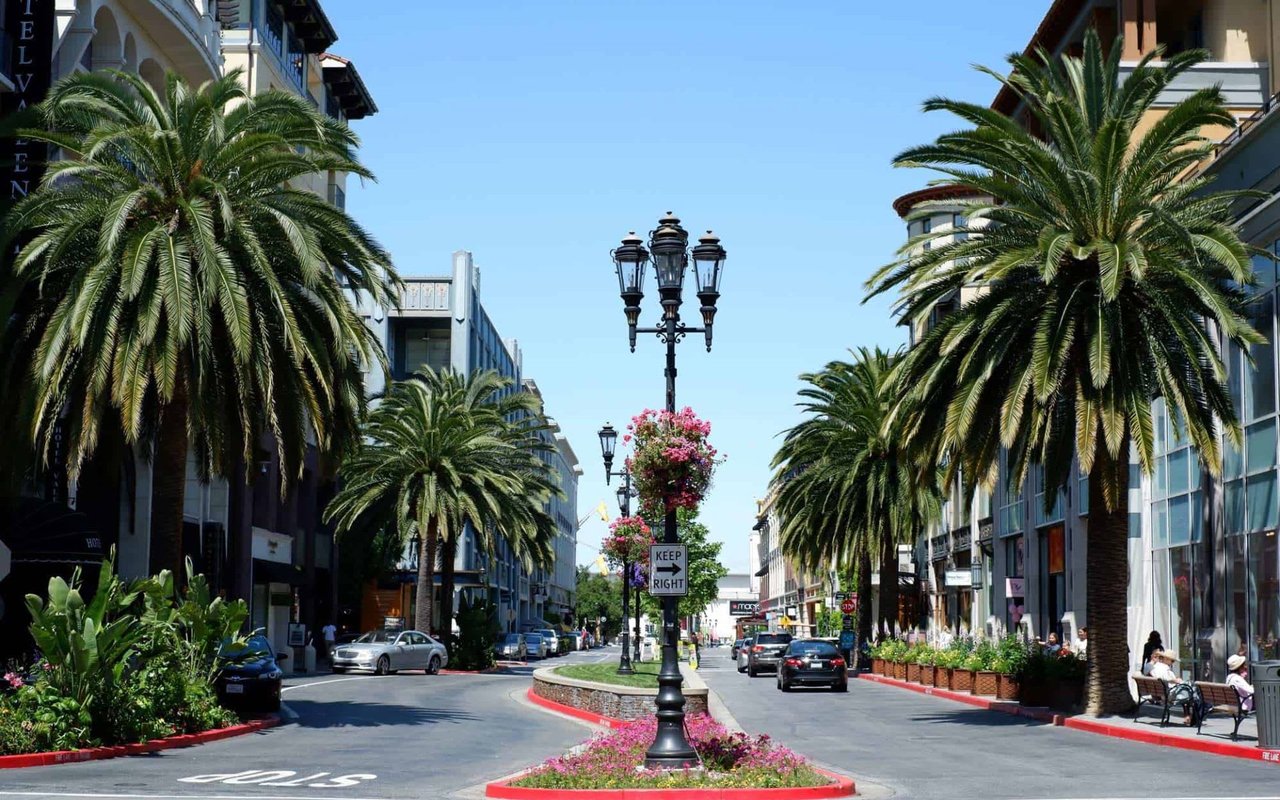
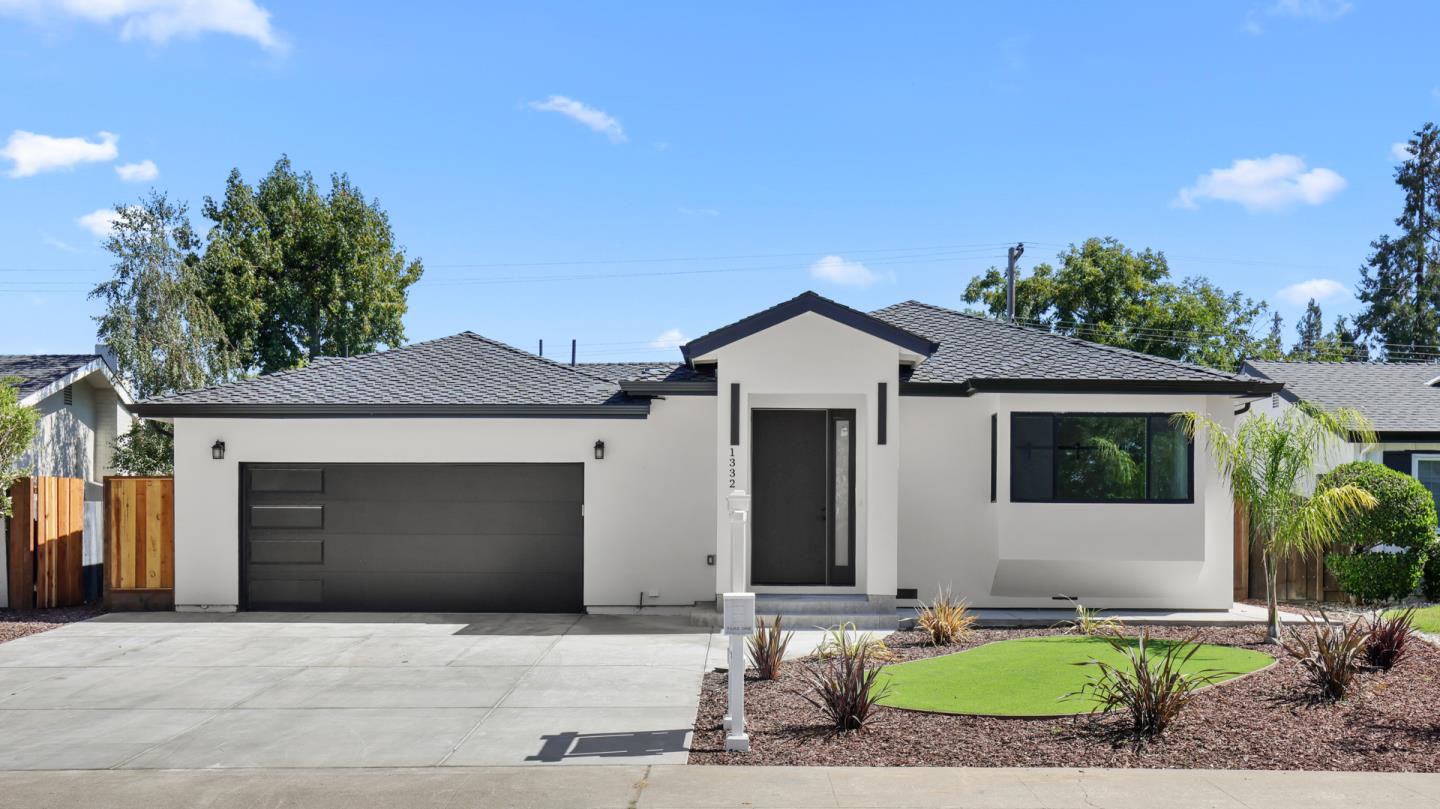
Extensively renovated and expanded single-story home showcasing modern design, premium finishes, and seamless indoor-outdoor living.This 4BD, 3BA single-story retreat has been completely reimagined down to the studs blending sleek modern design with everyday comfort. The open floor plan features wide-plank hardwood floors, recessed lighting, a sleek linear fireplace, and multi-slide doors opening to the backyard. The chefs kitchen boasts Thermador appliances, quartz waterfall island, smart range hood, microwave drawer, wine fridge, skylight, and custom cabinetry with pull-out storage. The grand primary suite offers a spa-inspired bath with soaking tub, dual vanities, walk-in shower, and a spacious walk-in closet with a custom storage system. A secondary en-suite bedroom plus two additional bedrooms, each with their own custom closet systems, provide comfort and flexibility. Seamless indoor-outdoor flow with expansive multi-slide doors opening to the backyard. Low-maintenance landscaping with turf, perfect for gatherings or gardening. Upgrades include Milgard double-pane windows, undersink water filter system, 200-amp EV-ready panel, and epoxy-finished garage. Prime West San Jose location near Santana Row, Valley Fair, Westgate, Apple campus, and downtown Campbell. Welcome Home

Share Property

Location

1332 Piland DR, San Jose, CA 95130

Status

Sold

Date Sold

October 23, 2025
Jennifer Yi

Jennifer Yi

TITLE

Founder

Property Amenities

Interior
Laundry room In Garage
Fireplace Living Room
Appliances Dishwasher, Garbage Disposal, Microwave, Oven Gas, Refrigerator
Flooring Wood
Total Bedrooms: 4
Full Bathrooms: 3
Area & Lot
Total area 2,269 Sq.Ft.
Lot Area 6,405 Sq.Ft.
Living area 2,269 Sq.Ft.
MLS® ID ML82020953
Year Built 1959
School District CampbellUnionHigh
Type Residential
Status Sold
Exterior
Stories 1
Air conditioning Central Forced Air
Heat type Central Forced Air_Gas
Water Source Public
Garage Space 2.0
Sewer Public Sewer
Parking Attached Garage, Electric Car Hookup
Roof Composition
Utilities Public Utilities, Water Public
Finance
Sales Price $2,980,000

360 Virtual Tour

Take a tour of this property

San Jose

Let’s Talk

You’ve got questions and we can’t wait to answer them.