Leave a Message

Thank you for your message. We will be in touch with you shortly.

1419 Millich CT
1419 Millich CT
1419 Millich CT
1419 Millich CT
1419 Millich CT
1419 Millich CT
1419 Millich CT
1419 Millich CT
1419 Millich CT
1419 Millich CT
1419 Millich CT
1419 Millich CT
1419 Millich CT
1419 Millich CT
1419 Millich CT
1419 Millich CT
1419 Millich CT
1419 Millich CT
1419 Millich CT
1419 Millich CT
1419 Millich CT
1419 Millich CT
1419 Millich CT
1419 Millich CT
1419 Millich CT
VIEW PHOTOS
Listed by Keller Williams Thrive, Jennifer Yi, Listing Contact: 650-285-9870
$1,030,000

1419 Millich CT

2 Beds 2 Baths 1,056 Sq.Ft. 1,344 Sq.Ft.

Description

Discover the perfect blend of comfort and convenience in this beautifully updated split-level townhome within the sought-after Merrivale West complex. Boasting two bedrooms, two full bathrooms, and a spacious attached two-car garage, this home offers everything you need.
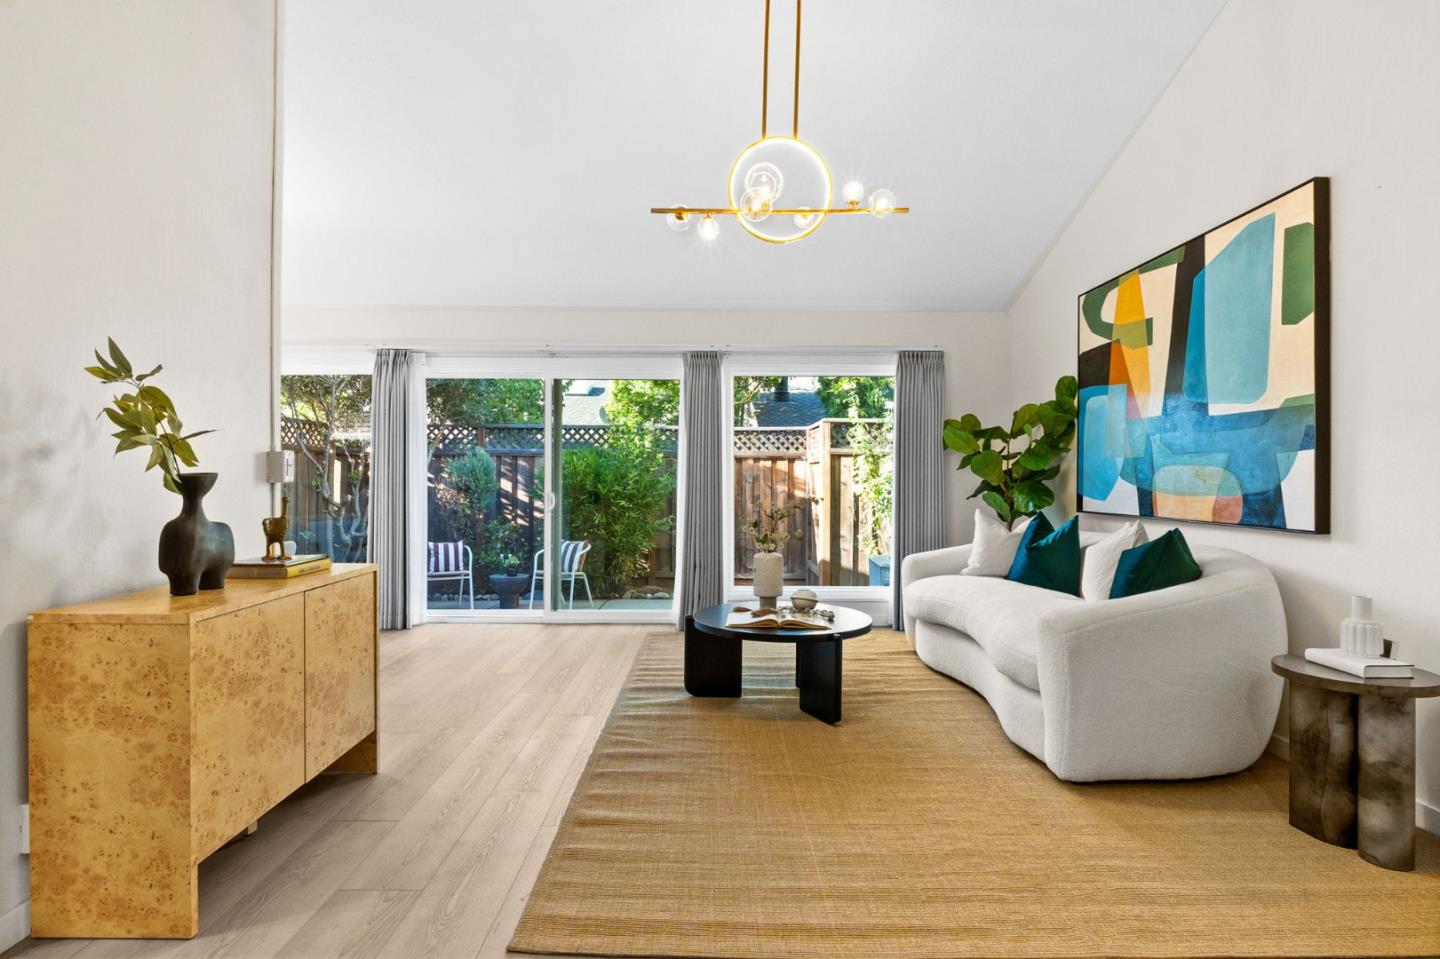
Step inside to be greeted by vaulted ceilings, a cozy fireplace, and an abundance of natural light. The updated kitchen features sleek stone countertops, upgraded cabinetry, and modern stainless-steel appliances. Additional features include new vanity, central AC/heat, laminate floors, and new designer light fixtures.
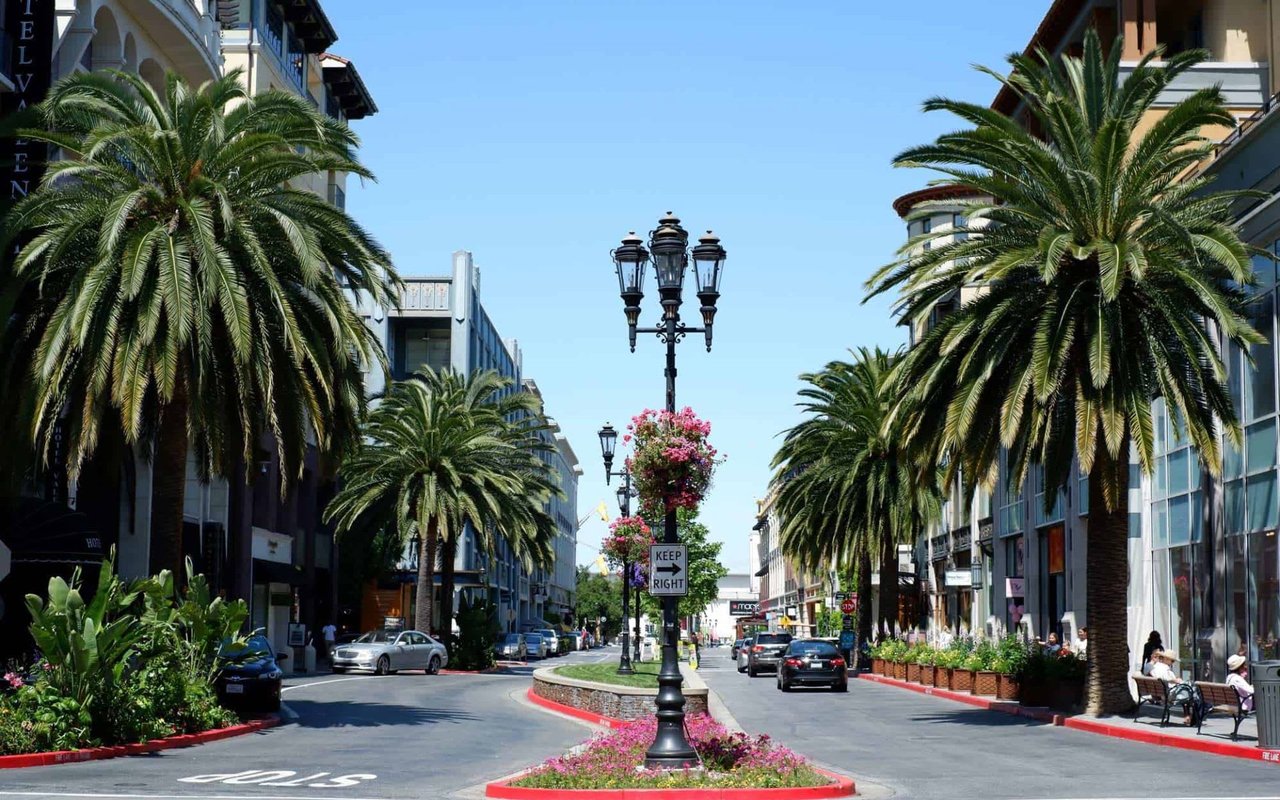
Enjoy the prime location, with easy access to Santana Row, Valley Fair, downtown Campbell, and the Apple campus. The well-managed HOA offers a refreshing pool, a clubhouse, and scenic walking trails for leisurely strolls.
Live in a vibrant community that values family, safety, and convenience. Merrivale West is known for its friendly neighbors and excellent location.
Don't miss this opportunity to make this stunning townhome your new home.
Share Property

Location

1419 Millich CT, San Jose, CA 95117

Status

Sold

Date Sold

October 29, 2024
Jennifer Yi

Jennifer Yi

TITLE

Founder

Property Amenities

Interior
Laundry room In Garage
Appliances Dishwasher, Garbage Disposal, Microwave, Oven Range, Refrigerator
Flooring Hardwood, Laminate, Vinyl Linoleum
Total Bedrooms: 2
Full Bathrooms: 2
Area & Lot
Total area 1,056 Sq.Ft.
Lot Area 1,344 Sq.Ft.
Living area 1,056 Sq.Ft.
MLS® ID ML81980022
Year Built 1972
School District CampbellUnionHigh
Type Townhouse
Status Sold
Exterior
Stories 1
Pool Community Facility
Air conditioning Central Forced Air, Other
Heat type Forced Air
Disability Features Parking
Water Source Public
Garage Space 2.0
Sewer Public Sewer
Parking Attached Garage
Roof Composition
Utilities Public Utilities, Water Public
Finance
Sales Price $1,030,000
HOA Fees $385 monthly

360 Virtual Tour

Take a tour of this property

San Jose

Let’s Talk

You’ve got questions and we can’t wait to answer them.