Leave a Message

Thank you for your message. We will be in touch with you shortly.

568 Irven CT
568 Irven CT
568 Irven CT
568 Irven CT
568 Irven CT
568 Irven CT
568 Irven CT
568 Irven CT
568 Irven CT
568 Irven CT
568 Irven CT
568 Irven CT
568 Irven CT
568 Irven CT
568 Irven CT
568 Irven CT
568 Irven CT
568 Irven CT
568 Irven CT
568 Irven CT
568 Irven CT
568 Irven CT
568 Irven CT
568 Irven CT
568 Irven CT
568 Irven CT
568 Irven CT
568 Irven CT
568 Irven CT
568 Irven CT
568 Irven CT
568 Irven CT
568 Irven CT
568 Irven CT
568 Irven CT
568 Irven CT
568 Irven CT
568 Irven CT
568 Irven CT
568 Irven CT
568 Irven CT
568 Irven CT
568 Irven CT
568 Irven CT
568 Irven CT
568 Irven CT
568 Irven CT
568 Irven CT
568 Irven CT
568 Irven CT
568 Irven CT
568 Irven CT
568 Irven CT
568 Irven CT
568 Irven CT
568 Irven CT
568 Irven CT
568 Irven CT
568 Irven CT
568 Irven CT
568 Irven CT
568 Irven CT
568 Irven CT
568 Irven CT
568 Irven CT
568 Irven CT
568 Irven CT
VIEW PHOTOS
Listed by Keller Williams Thrive, Lei Feng, Jennifer Yi Listing Contact: 408-836-8197
$4,188,000

568 Irven CT

4 Beds 4 Baths 2,264 Sq.Ft. 5,750 Sq.Ft.

Open House

7/31/2026 10:00AM - 1:00PM PDT
8/1/2026 1:30PM - 5:30PM PDT
8/2/2026 1:30PM - 4:30PM PDT

Description

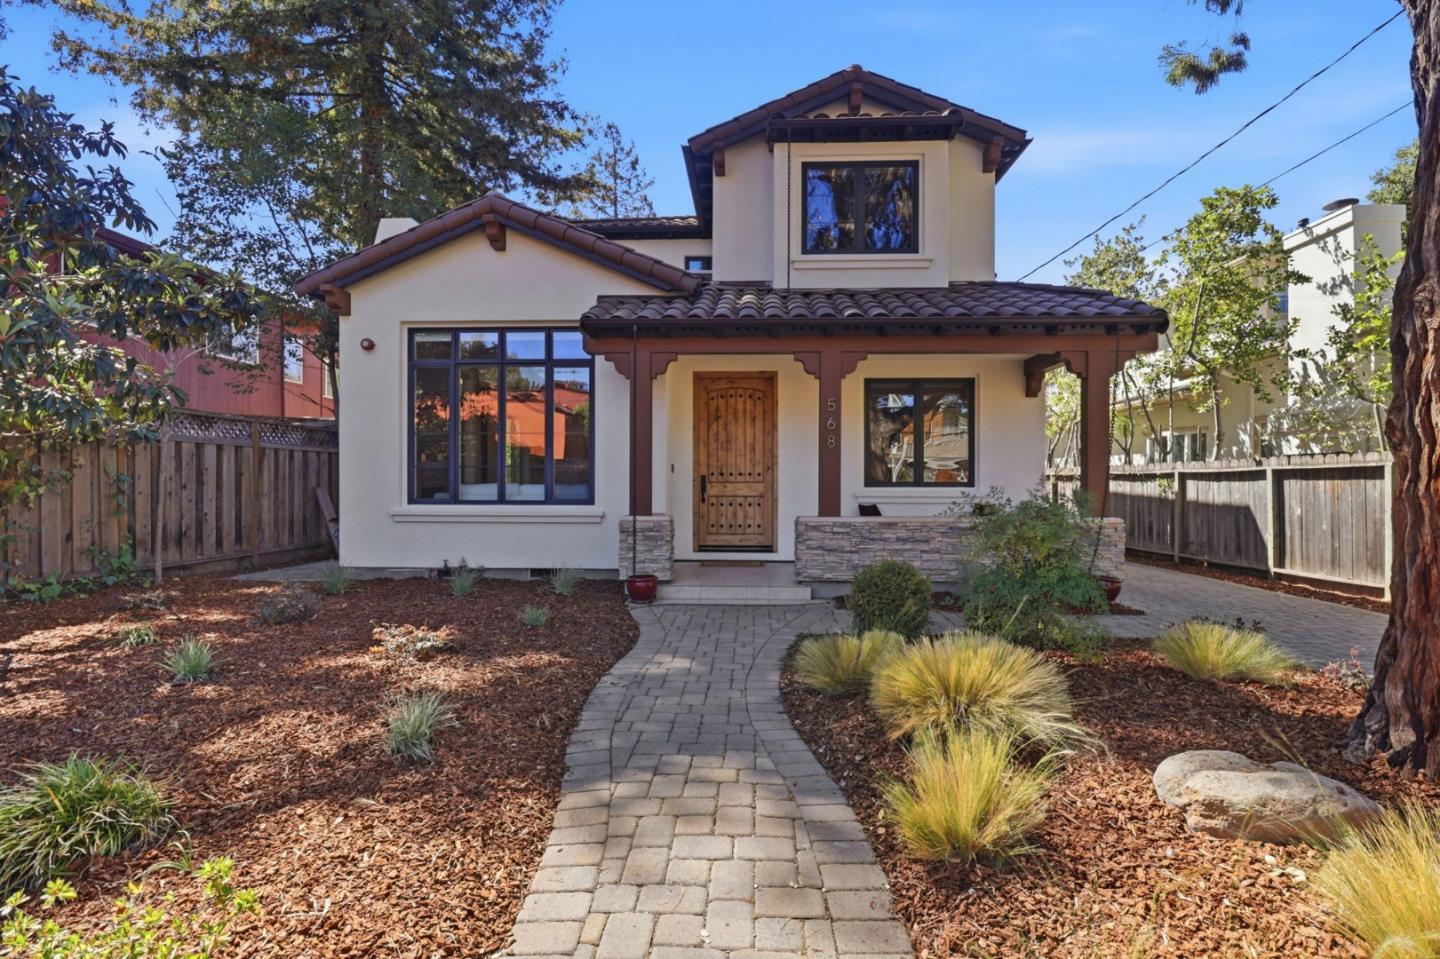
Tucked on a quiet, low-traffic, local-only street in Palo Alto's coveted Barron Park, this 2012-built Mediterranean home blends architectural character with modern comfort near top-rated Palo Alto schools, Stanford, and major tech campuses.

Soaring ceilings and abundant natural light define the interior. A striking porcelain tile fireplace anchors the living room, flowing seamlessly into a formal dining. The kitchen showcases custom cabinetry, a large center island, and premium Thermador appliances. Glass sliders open the living space to the backyard, elegant Brazilian cherry wood flooring ties the home together.

Upstairs, the primary suite features a walk-in closet and spa-inspired bath. two additional bedrooms offer comfortable proportions with convenient access to shared baths. A main-level en-suite with a private full bath.

Outside, Spanish-tile roofing and detailed woodwork create a sophisticated aesthetic style. The grounds include a private patio, a low-maintenance yard, fruit trees, and a vegetable patch. A California living with luxury charm and peace. Welcome home!

Share Property

Location

568 Irven CT, Palo Alto, CA 94306

Status

For Sale
Jennifer Yi

Jennifer Yi

TITLE

Founder

Property Amenities

Interior
Laundry room Upper Floor
Fireplace Gas Starter, Living Room
Appliances Dishwasher, Garbage Disposal, Hood Over Range, Oven Gas, Wine Refrigerator, Washer Dryer
Flooring Hardwood, Tile
Total Bedrooms: 4
Half Bathrooms: 1
Full Bathrooms: 3
Other Interior Features High Ceiling
Area & Lot
Open house

7/31/2026 10:00AM - 1:00PM PDT

8/1/2026 1:30PM - 5:30PM PDT

8/2/2026 1:30PM - 4:30PM PDT

Total area 2,264 Sq.Ft.
Lot Area 5,750 Sq.Ft.
Living area 2,264 Sq.Ft.
MLS® ID ML82052630
Year Built 2012
School District PaloAltoUnified
High School HenryMGunnHigh
Middle School TermanMiddle
Elementary School JuanaBrionesElementary
Type Residential
Status For Sale
Exterior
Stories 2
Air conditioning Central Forced Air, Multi_Zone
Heat type Central Forced Air_Gas
Water Source Public
Garage Space 1.0
Sewer Public Sewer
Parking Off_Street Parking, On Street
Roof Tile
Utilities Public Utilities, Water Public
Finance
Sales Price $4,188,000
image

Schedule a Showing

We would love to show you our beautiful property. Please select your preferred date and time below. An agent will be in touch shortly to confirm your appointment.

Schedule a Showing

We would love to show you our beautiful property. Please select your preferred date and time below. An agent will be in touch shortly to confirm your appointment.
Thank you for your interest in 568 Irven CT, Palo Alto, CA 94306. We are reviewing your request and will be in touch shortly!

Palo Alto

Let’s Talk

You’ve got questions and we can’t wait to answer them.